 BUILT 2025
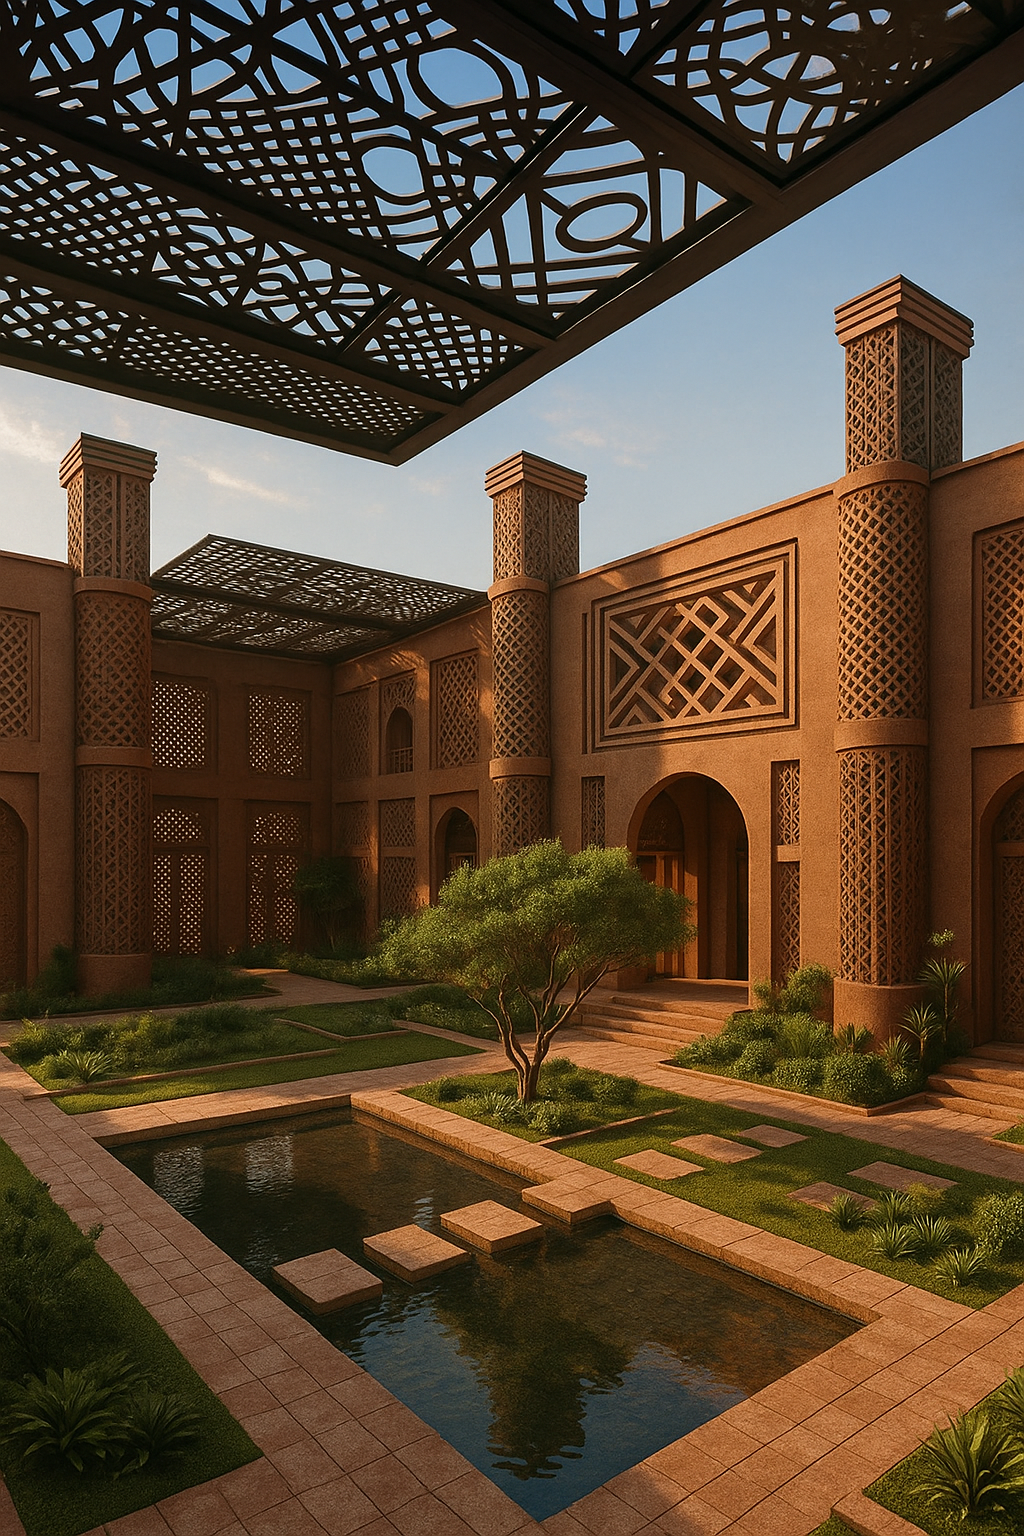
COURTYARD FORTRESS // ACCRA CLIFFS
Eban Sanctuary Courtyard
Woven timber sun-shading canopies over tiered reflection pools and terracotta rammed-earth walls.
Transforming ancestral Akan sacred philosophy into monumental carbon-negative architecture. From the water-borne sanctuary of Gye Nyame to the rammed-earth courtyards of Eban, we engineer living monolithic structures aligned with solar solstices, natural aquifer cooling, and indigenous materials.
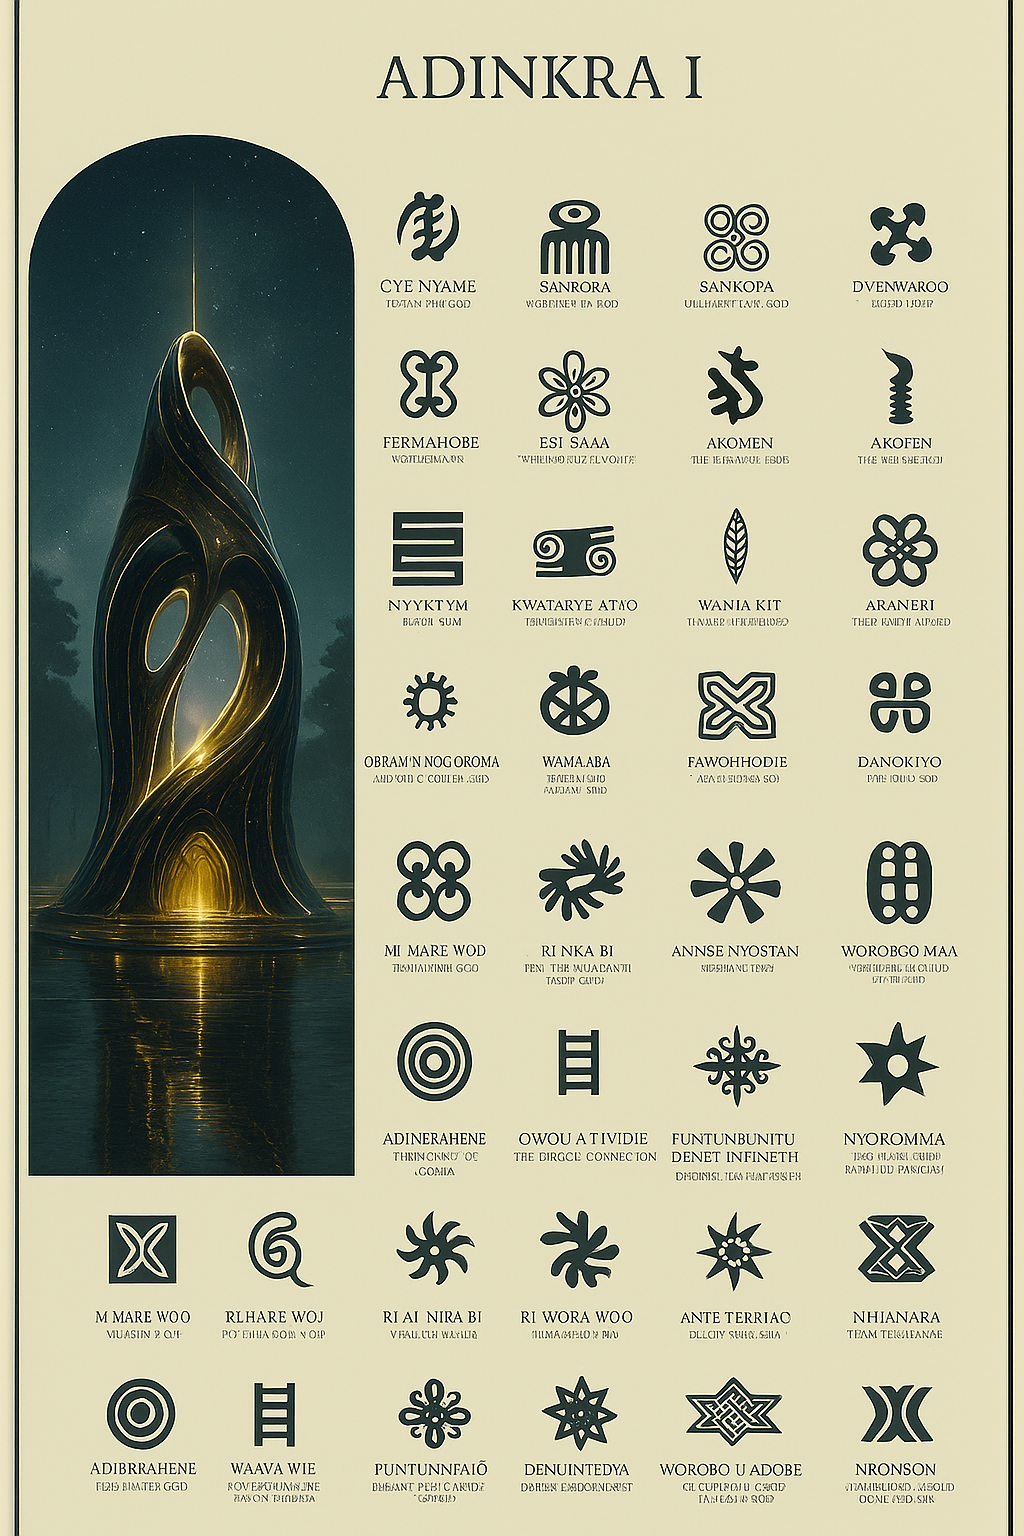
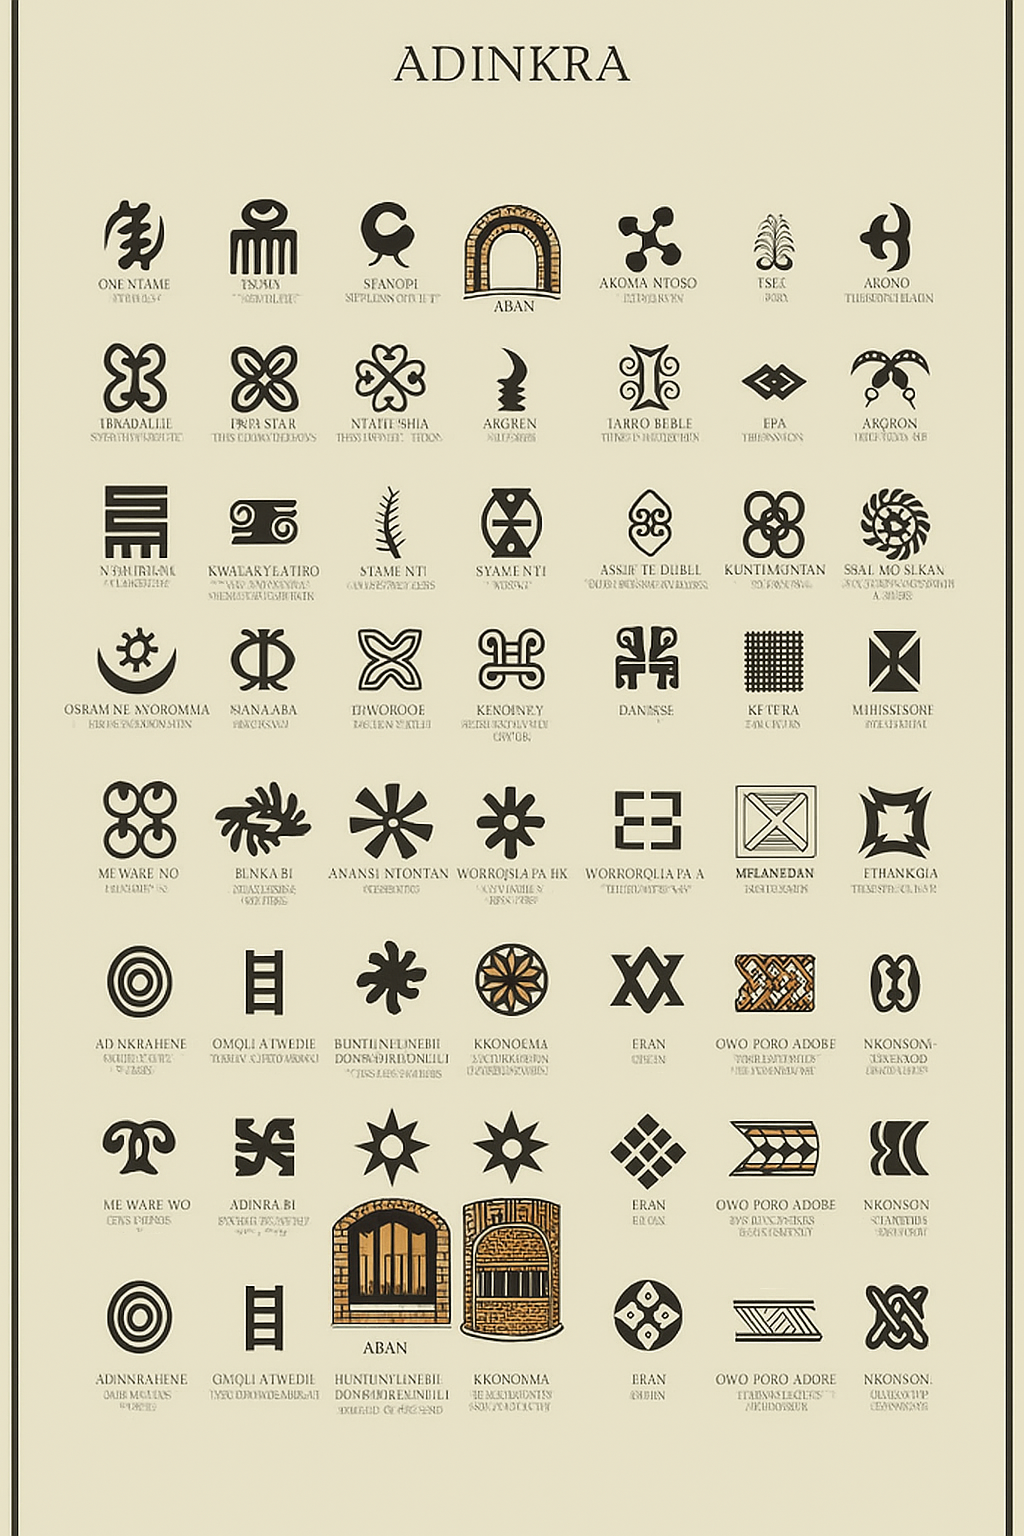
Select any sacred Adinkra archetype to inspect its architectural translation, structural engineering metrics, and spatial narrative.
CODEX PLATE // GYE NYAME
Rising organically from a reflective water basin, the Temple of Transcendence manifests the spiral curves of Gye Nyame. The central spiral tower acts as a natural thermodynamic chimney, drawing cool evening lake air into the grand hollow atrium while illuminated by golden daylight apertures oriented precisely toward the solar zenith.
BUILT 2025
Woven timber sun-shading canopies over tiered reflection pools and terracotta rammed-earth walls.
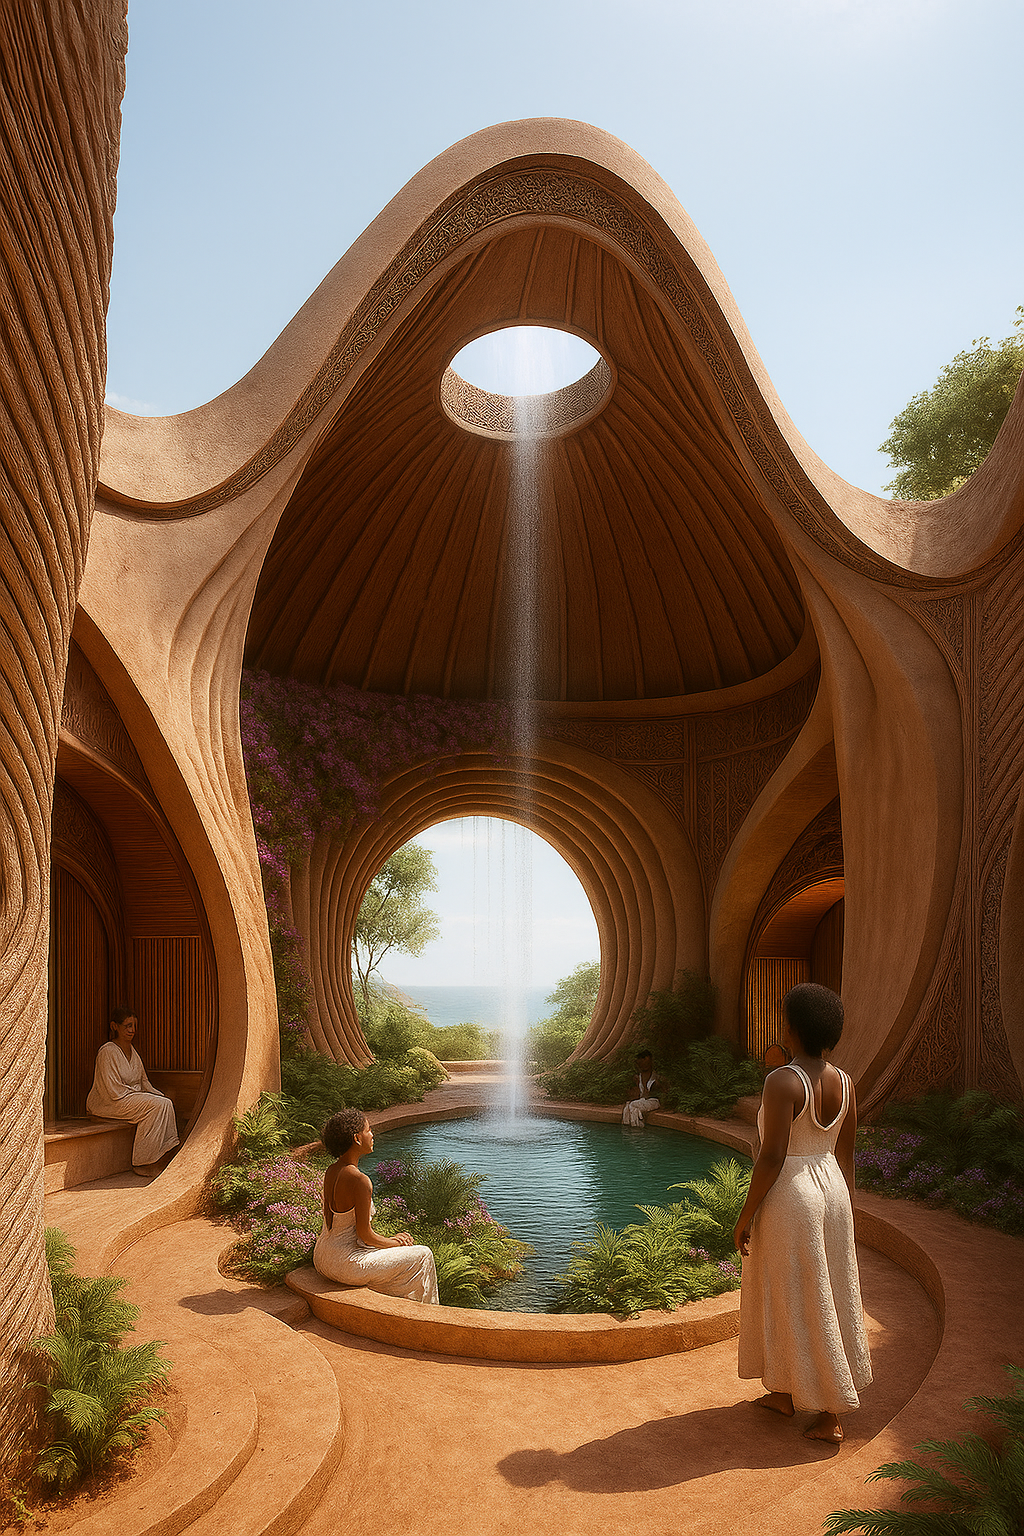 UNDER CONSTRUCTION
Cascading oculus waterfall descending into a circular natural spring bath surrounded by ferns and ocean views.
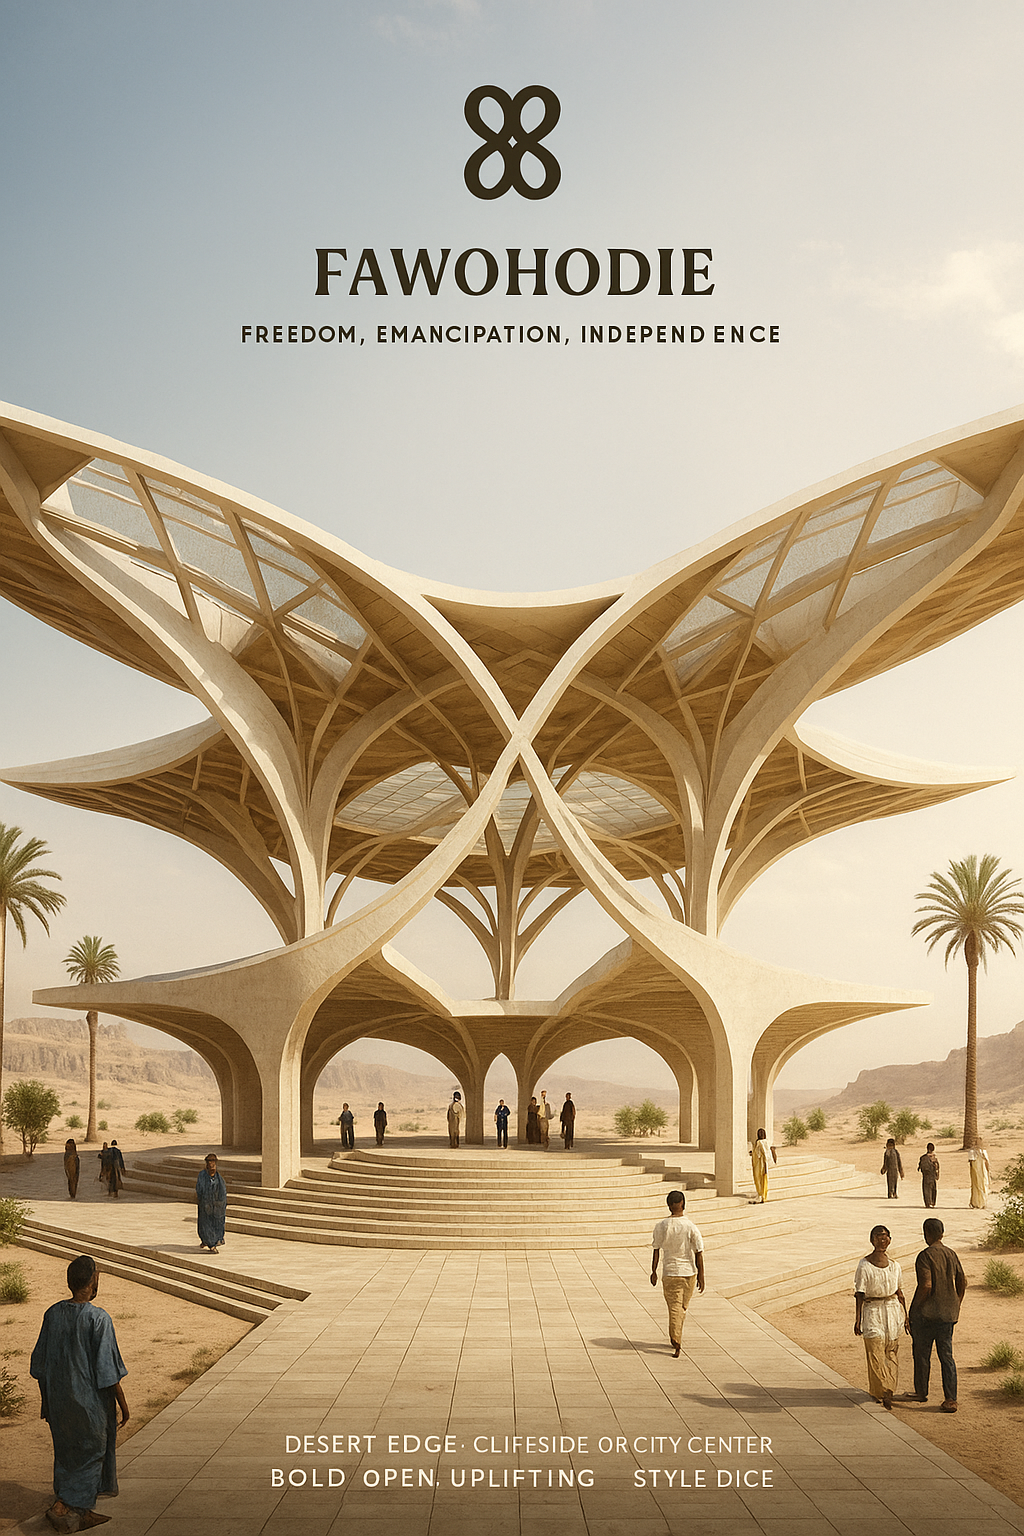 COMMISSION
Soaring parametric limestone canopies creating expansive open shaded gathering spaces in extreme desert climates.
 BUILT 2026
Multi-tiered adobe family residences interconnected by communal rooftop orchards and natural greywater filtration gardens.
 PROTOTYPE
Tapered astronomical observation spire with perforated terracotta latticework generating natural air pressure currents.
FLAGSHIP MASTER
The seminal architectural translation of Gye Nyame, featuring monolithic golden alloy ribbing and aquatic geothermal foundations.
Our architectural philosophy rejects disposable concrete for regenerative indigenous construction methods tested across millennia.
Naturally curing volcanic pozzolana binder blended with local laterite soil eliminates 95% of portland cement carbon emissions while delivering exceptional thermal mass.
Aerodynamic roof apertures designed using Bernoulli principles induce constant natural convective cross-breezes, keeping indoor temperatures 10°C cooler than ambient heat.
Reflection pools serve dual functions: evaporative cooling microclimates and precision stormwater catchment cisterns that recharge underlying subterranean water tables.
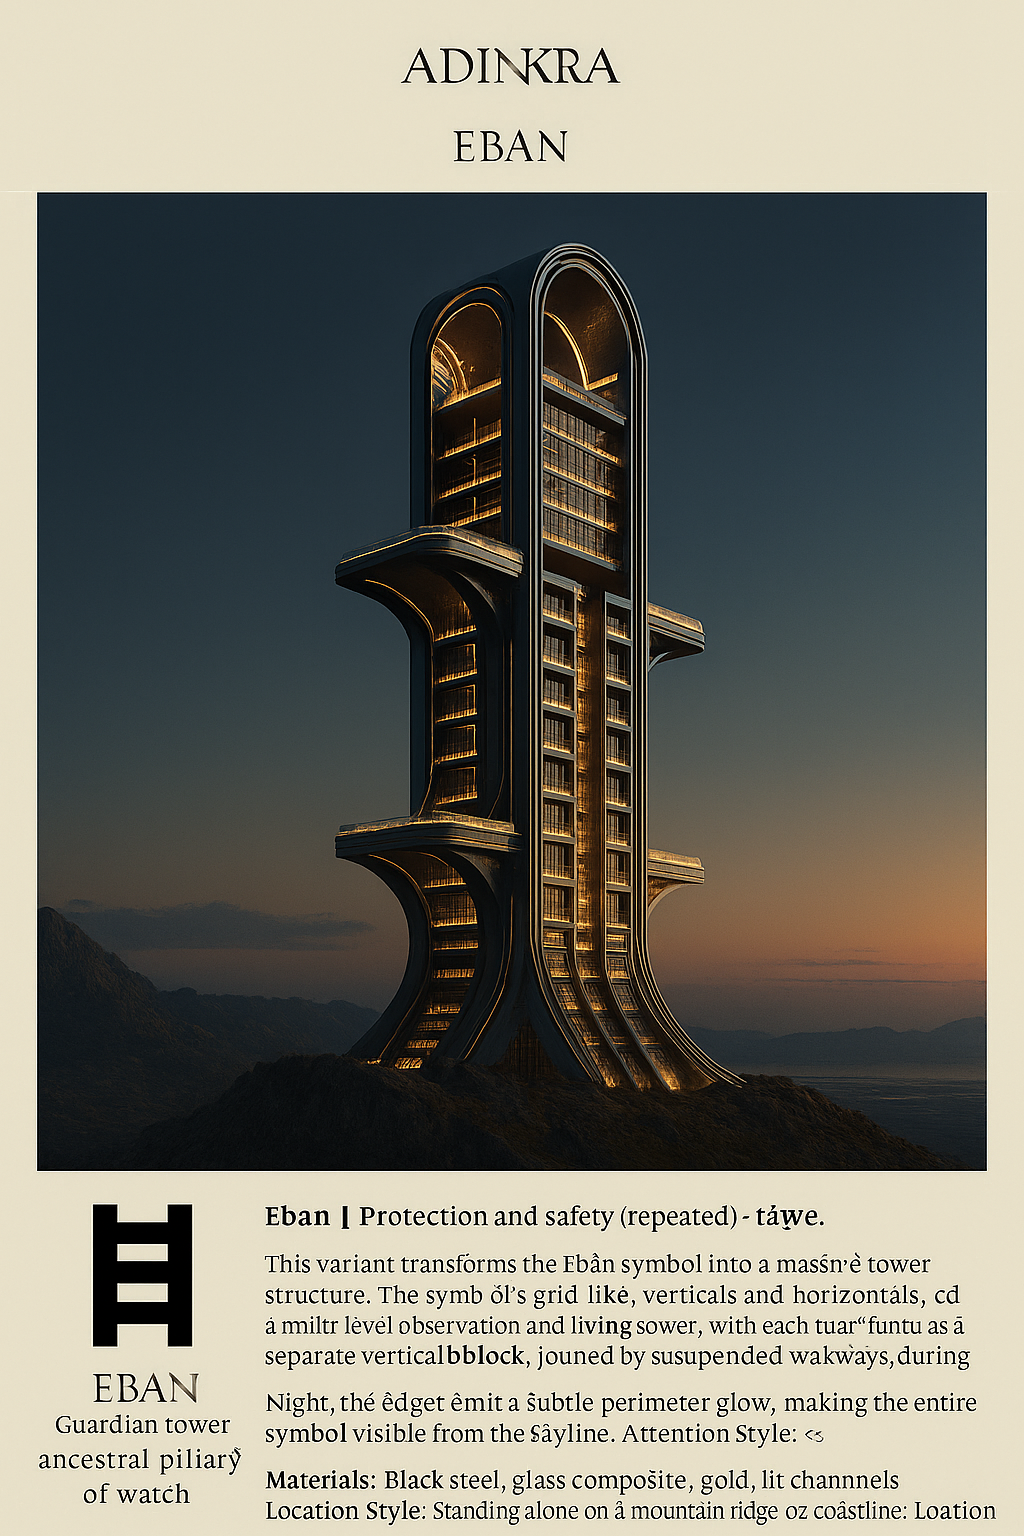
Cantilevered brise-soleil lattices modeled after Eban fence geometry block harsh equatorial midday sun while inviting soft diffused dawn and twilight illumination.
We accept a limited roster of 6 private, civic, or institutional architectural commissions per year across Africa, the Diaspora, and international cultural foundations.